
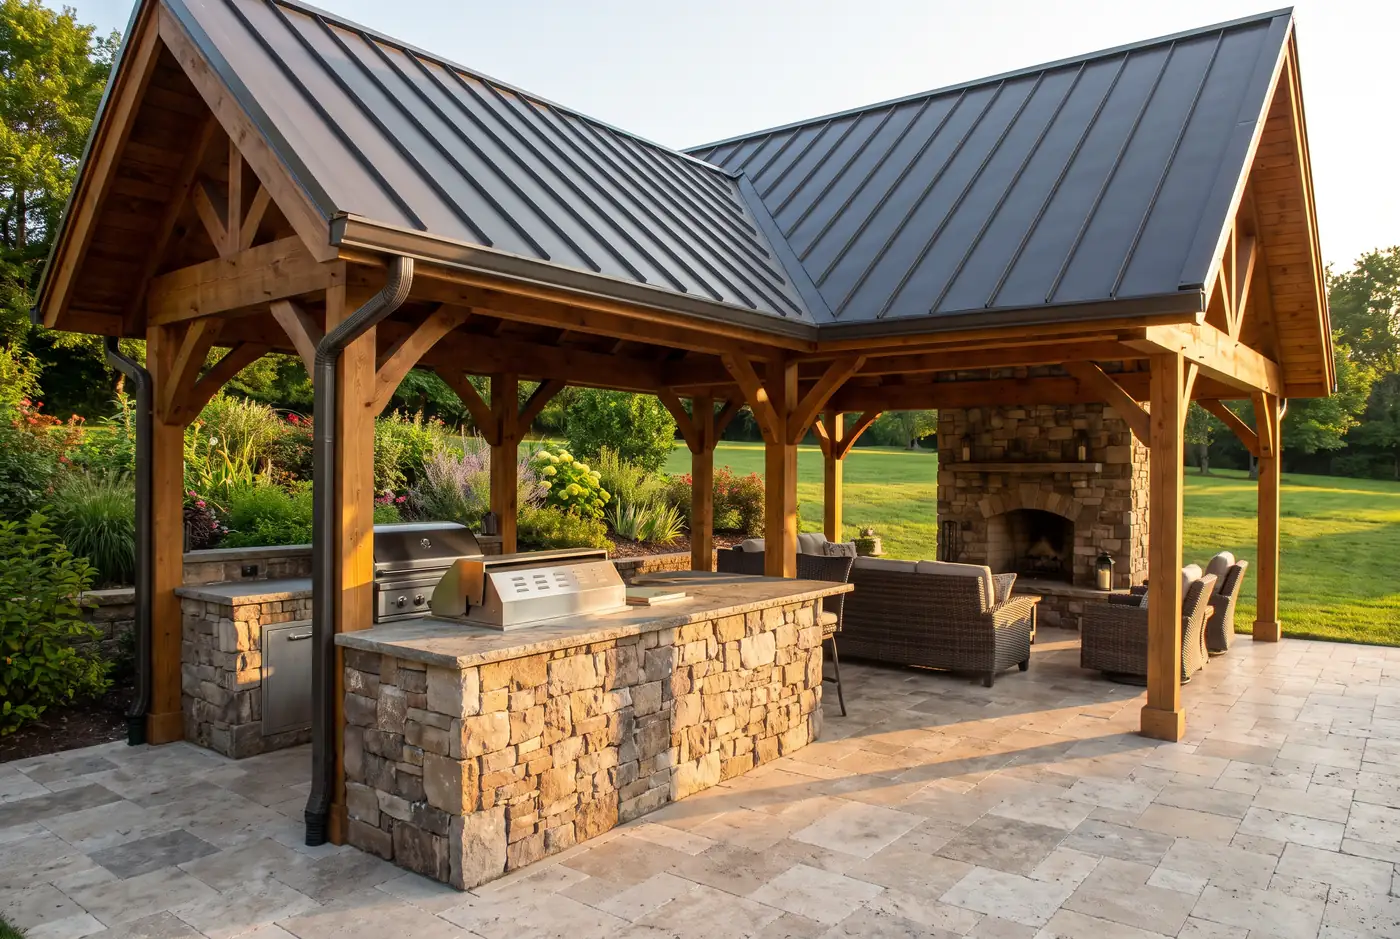
Grill stations and full outdoor kitchens laid out for real cooking, with gas and power run by licensed trade partners we coordinate.
Learn more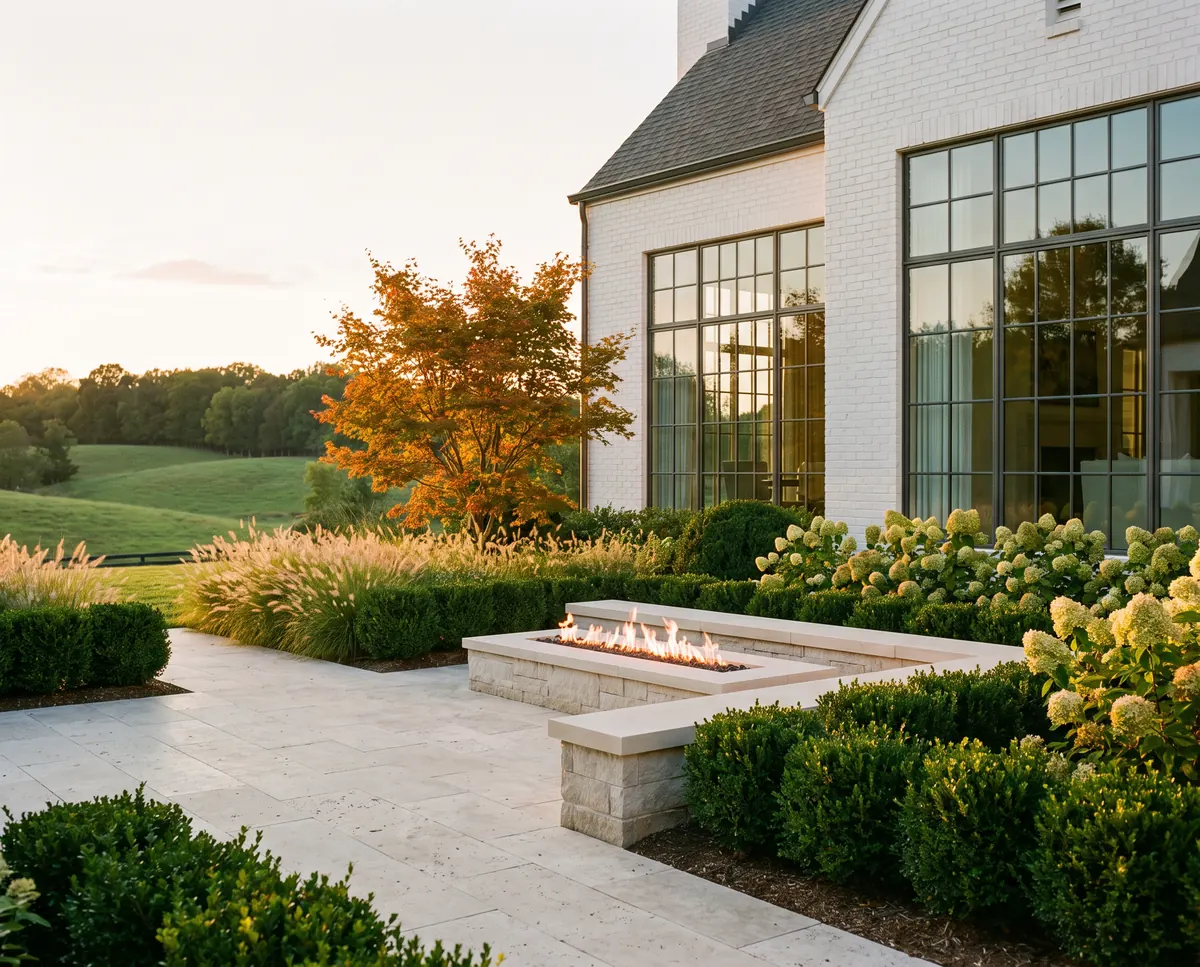
Stone fire pits and outdoor fireplaces sized for your seating, sited for the wind, and built on footings made for Tennessee clay.
Learn moreOpen pergolas and roofed pavilions designed to match your house, with drawings, permits, and HOA submittals handled for you.
Learn moreAlso covered on this page
An outdoor living space is a set of rooms without walls: a place to cook, a place to sit by a fire, a place with shade in July. Done well, it gets used four or five months longer than a bare patio, because it is comfortable in the evenings when Franklin actually cools off. Done poorly, it is a slab with furniture on it that nobody walks out to.
Franklin and Brentwood lots make this harder than it looks. Most backyards here slope, the clay underneath moves with the seasons, and limestone often sits a couple of feet down, right where footings and gas trenches want to go. HOA architectural review in neighborhoods like Westhaven and Ladd Park adds another layer. The structure is only as good as the grading, drainage, and base underneath it.
We design the whole space first. On site, we watch where the sun sets, where water runs after a storm, and how you walk out of the house. Then we draw a scaled plan with every room placed, sized, and connected. From there you can build it all at once or in phases. The pieces most people ask about are outdoor kitchens, fire pits and outdoor fireplaces, and pergolas and pavilions, and we tie them together with lighting and planting so the space reads as one design.
A water feature adds sound, and sound changes how a patio feels. The gentle noise of moving water covers road traffic from Mack Hatcher or Franklin Road and gives a seating area a reason to linger. We build three kinds most often: bubbling boulders and basalt columns, pondless waterfalls that run down a natural grade, and formal fountains or wall spillways for more architectural homes. Pondless systems suit most families because the water sits in a gravel reservoir below ground, so there is no open pool for small kids or mosquitoes. Sloped Franklin lots are a natural fit, since the grade already gives water somewhere to fall. We place the feature where you can hear it from the patio and see it from inside, plan the pump, power, and auto fill, and use Tennessee fieldstone or limestone so it looks like it belongs to the site. If you want one, we can fold it into your design consultation.
Start with how you want to use the space, not with a list of features. Who is out there, how many people on a busy night, and what time of day. From there we set the rooms, check the grade and drainage, and confirm what your HOA or the city will ask for. Every project begins with an on-site design consultation and a scaled plan you approve. You get a fixed written price before we break ground, one project lead from first visit to final walkthrough, and a clean site at the end of each day. Book a design consultation or call (615) 703-6725.
Less than most people expect. A dining area for eight needs roughly a 12 by 14 foot pad, and a fire pit circle needs about 16 feet across to sit comfortably. We lay out the rooms you want on a scaled plan first, then check how much lawn is left for kids, dogs, and drainage. On many Franklin lots the right answer is two smaller rooms joined by a path rather than one big slab.
In most planned neighborhoods, yes. Westhaven, Berry Farms, Ladd Park, Fieldstone Farms, and McKay's Mill all have architectural review for structures, hardscape, and lighting. We prepare the plan set and the submittal for you, answer any questions from the committee, and wait for written approval before we schedule the build. Homes in the downtown historic district may also need Historic Zoning Commission review.
Yes, and on larger projects it often makes sense. We design the whole space at once so the patio, gas lines, conduit, and drainage are sized for what comes later. Then you build the patio and fire feature this season and add the kitchen or pergola next year without tearing anything up. Each phase gets its own fixed written price before work starts.
Late winter and early spring are the best times to design, because the plan, HOA approval, and permits are finished before the busy season. Building runs well from spring through fall. Heavy spring rain on clay soil can pause excavation for a few days, so we schedule around it rather than push wet ground, which is what causes settling later.
Planting, trees, renovations, and bed work for Franklin homes, built from a scaled plan you approve and a fixed written price.
Learn morePatios, walls, walkways, and stone steps for Franklin homes, built on bases designed for clay soil and freeze thaw winters.
Learn moreSod, grading, irrigation, and drainage planned together, so the lawn you pay for drains, gets watered, and holds up on Franklin clay.
Learn moreCall (615) 703-6725 or request your free quote online. We serve Franklin and Williamson County.