
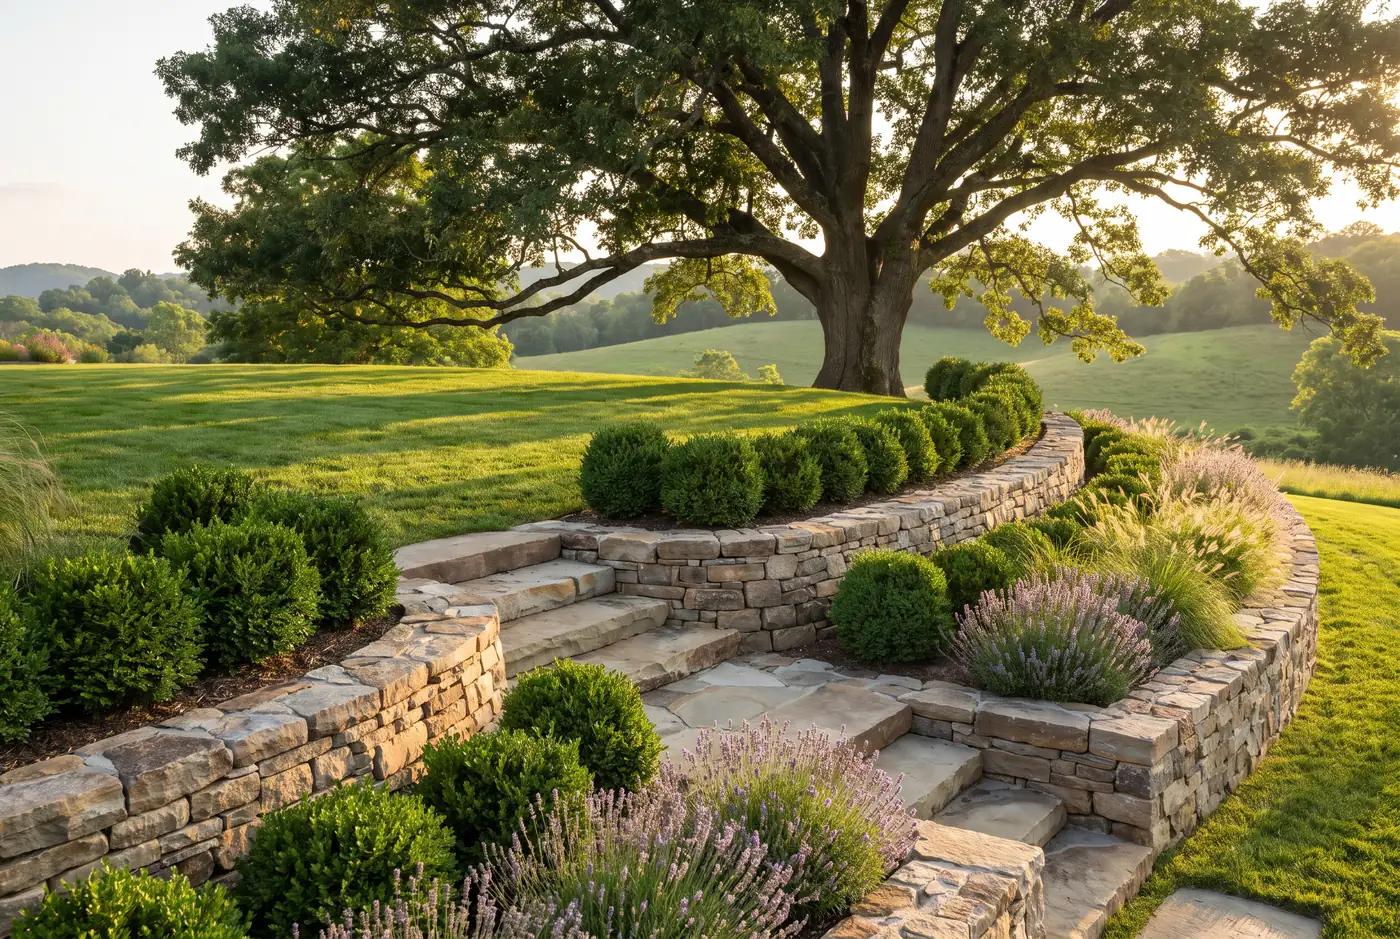
Sloped lots are part of living in Franklin. Rolling ground runs through Brentwood, Nolensville, Leiper’s Fork, and many Franklin subdivisions, and it means a lot of back yards tilt toward the neighbor, toward the street, or toward the house. The slope takes away flat space for a patio or lawn, washes mulch out of beds every spring, and sometimes pushes water right at the foundation.
A well built retaining wall fixes that, but only if it is built for Middle Tennessee ground. Clay soil holds water, and wet clay pushes hard against a wall. Limestone often sits close to the surface, so footings and trenches can run into rock. Freeze thaw cycles work on any wall with a weak base. The walls that lean and bulge around town usually have one thing in common: no real plan for the water behind them. We design every wall around drainage first, then height, material, and how it fits the landscape.
Segmental retaining wall block is the workhorse for residential walls. The units interlock, handle height well with geogrid reinforcement, and come in textures and colors that read as stone. It is the right answer for most taller walls in Westhaven, McKay’s Mill, and Brentwood neighborhoods where the wall needs to be structural and clean.
Natural stone gives a wall character that block cannot. Tennessee fieldstone and limestone look at home on farm properties in Leiper’s Fork and College Grove and around older homes in downtown Franklin. Dry stacked stone suits low garden walls and terraced beds, while taller natural stone walls need more careful engineering. Tennessee Crab Orchard stone makes an excellent cap on both block and natural walls and ties the wall to a Crab Orchard patio or steps nearby.
Height is a design choice as much as a structural one. On steep lots, two shorter terraced walls with a planted bed between them often look softer than one tall wall and can keep each wall below the height that typically needs engineering. We draw both options when the slope allows it.
After the design consultation, you get a fixed written price before we break ground. It changes only when you ask for a change, and we price that change in writing first.
A slope is a problem until it has a plan, and then it is usually the most interesting part of the yard. Book a design consultation and we will walk your slope, talk through wall and terrace options, and show you the level ground you could have. Or call (615) 703-6725.
It depends on the height and the site. Taller retaining walls, generally over four feet, typically need engineering and a permit, and walls that hold up a driveway, a structure, or a steep slope can need them at lower heights. Rules vary between the City of Franklin, Brentwood, and Williamson County, so we confirm the requirements for your lot before the design is final.
Almost always because of water. Clay soil holds water, and water behind a wall adds a lot of pressure. Walls built without drainage aggregate, a perforated drain pipe, and a path for that water to leave will lean, bulge, or crack. A thin or uncompacted base is the other common cause. We build the drainage and the base first, because that is what keeps the wall standing.
For most residential walls, segmental retaining wall block is the practical choice. It interlocks, handles height well, and comes in natural looking finishes. Natural stone like Tennessee fieldstone or limestone suits farm properties and traditional homes, especially for lower walls. Crab Orchard stone makes a handsome cap. We match the material to the wall height, the look of the house, and the budget.
Often, yes. On sloped lots in Franklin, Brentwood, and Nolensville, a wall or a pair of terraced walls can turn a hill into usable level ground for a lawn, a patio, or play space. Two shorter terraced walls are sometimes simpler and better looking than one tall wall. We show the options in the scaled plan so you can see the level areas before we build.
Crab Orchard stone, bluestone, and paver patios for Franklin homes, set on a base built for clay soil and freeze thaw winters.
Learn morePlanting, trees, renovations, and bed work for Franklin homes, built from a scaled plan you approve and a fixed written price.
Learn moreCall (615) 703-6725 or request your free quote online. We serve Franklin and Williamson County.